The Science of
Flow.
A modular kitchen is not just furniture; it is a machine for living. We analyze your "Work Triangle" to minimize effort and maximize joy.
Layout Configurations
(06 Types)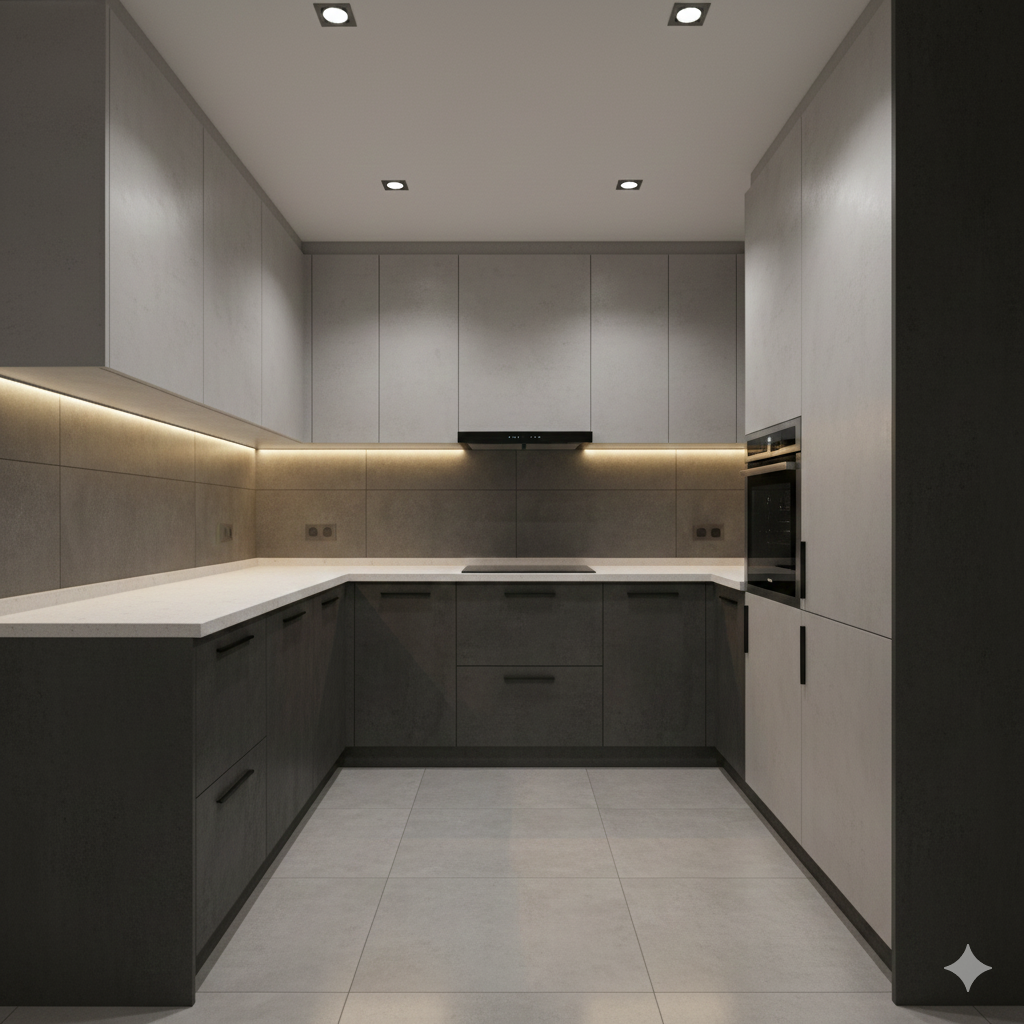
L-Shaped
The most versatile layout. Utilizes two adjacent walls. Ideal for medium families.
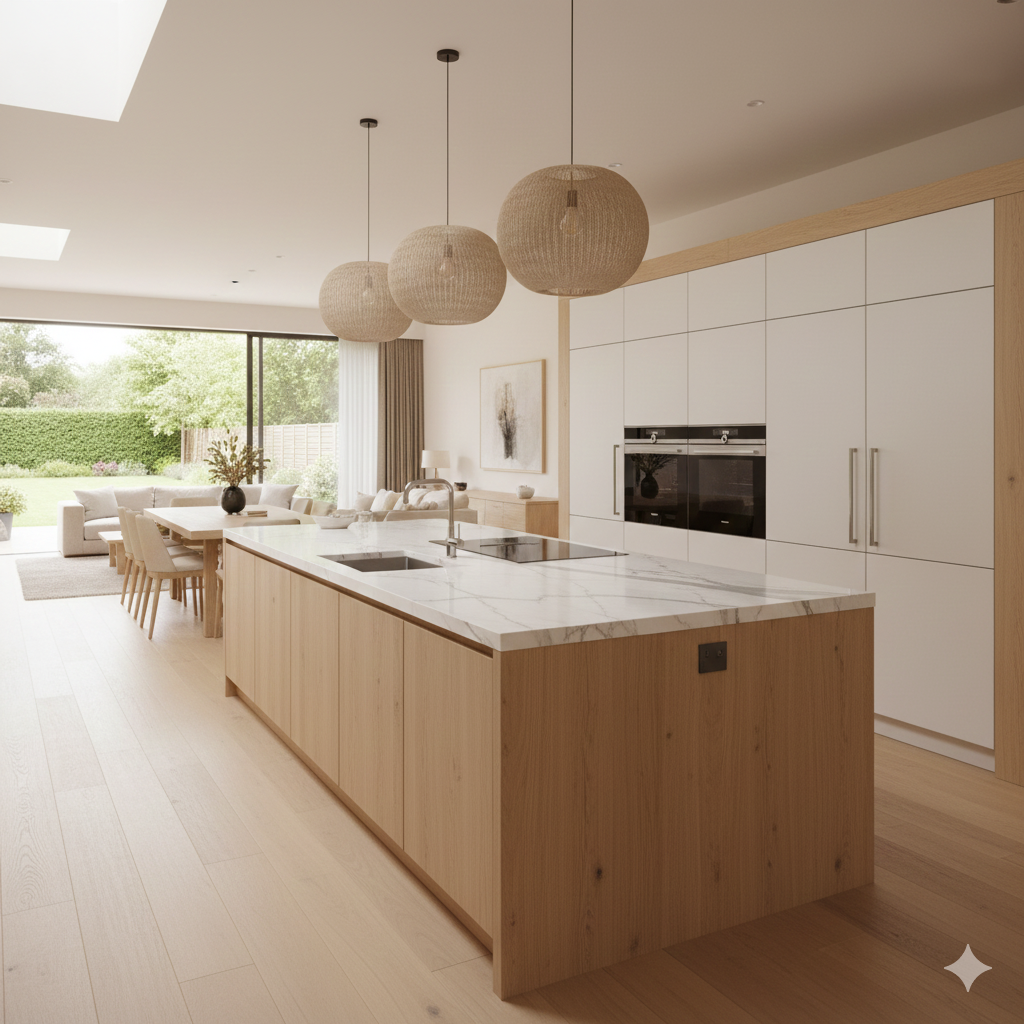
Island Kitchen
The luxury standard. Requires large floor space. Acts as a social hub.
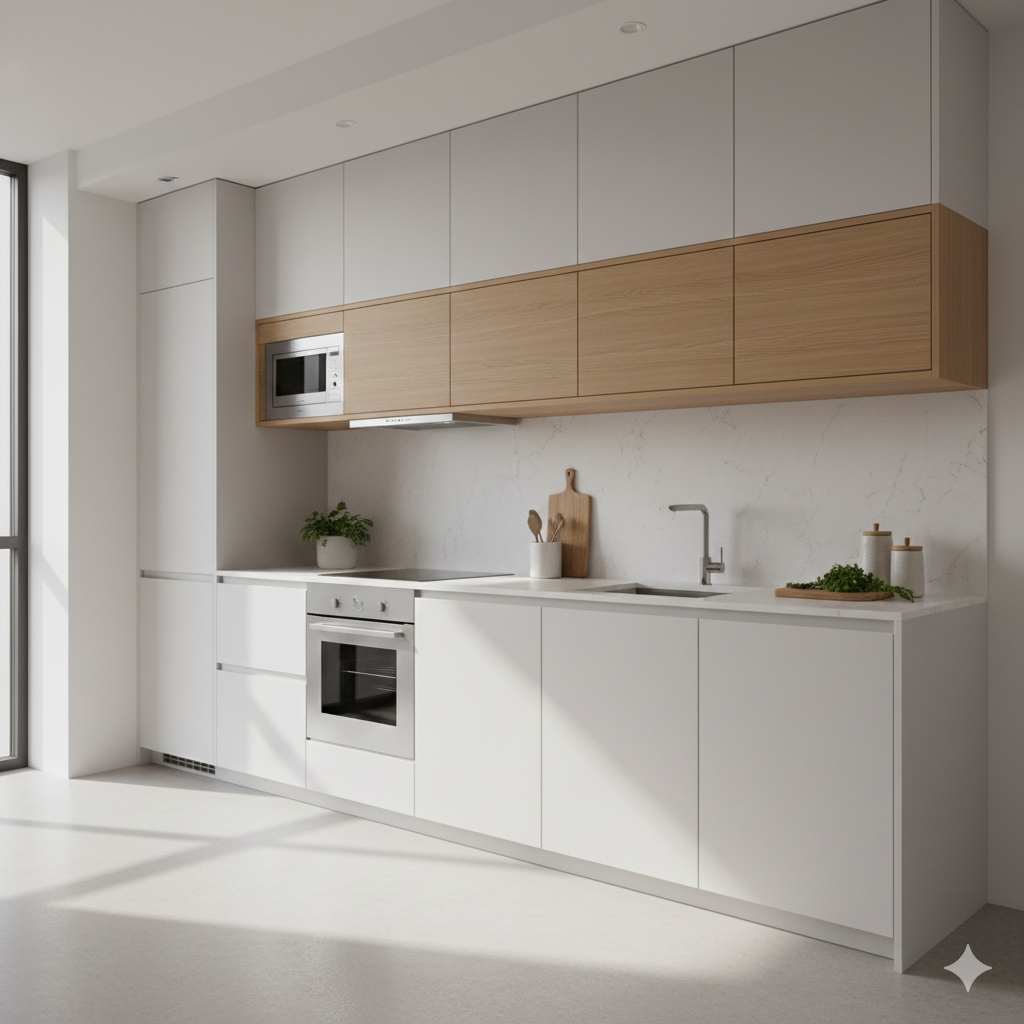
Straight (In-Line)
Perfect for studios and lofts. Single-wall efficiency.
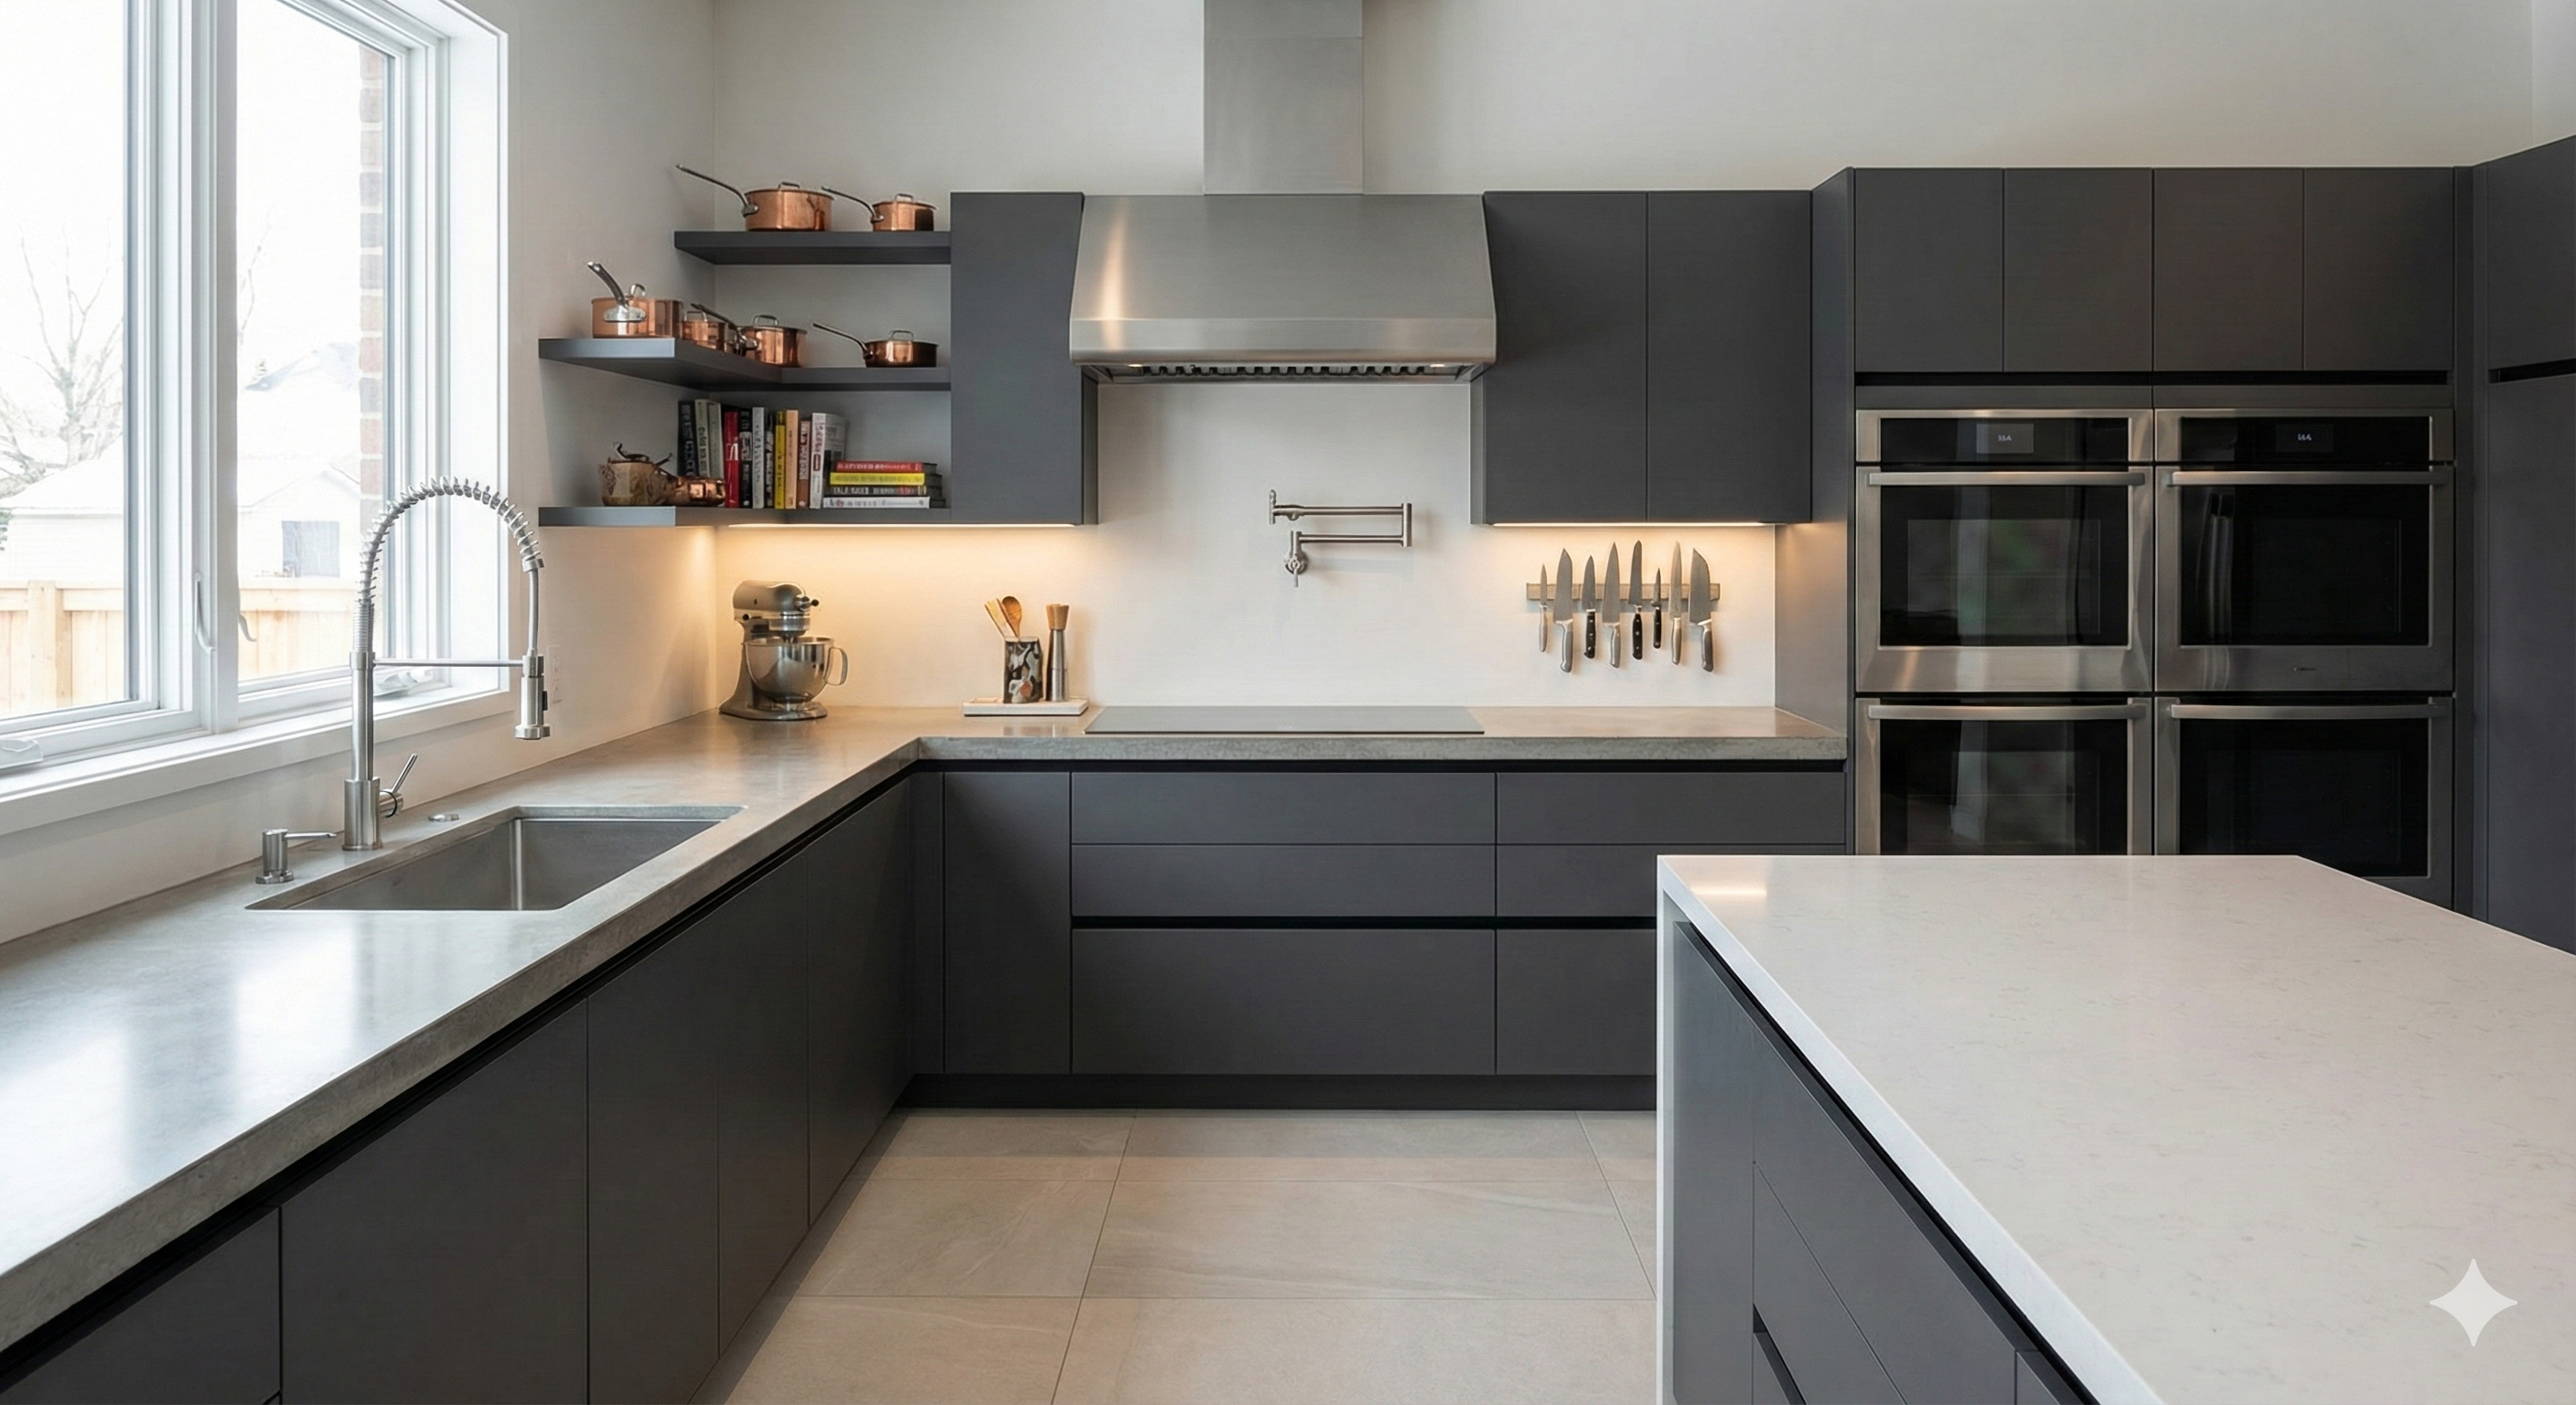
U-Shaped
For the serious chef. Maximum storage and counter space on three sides.
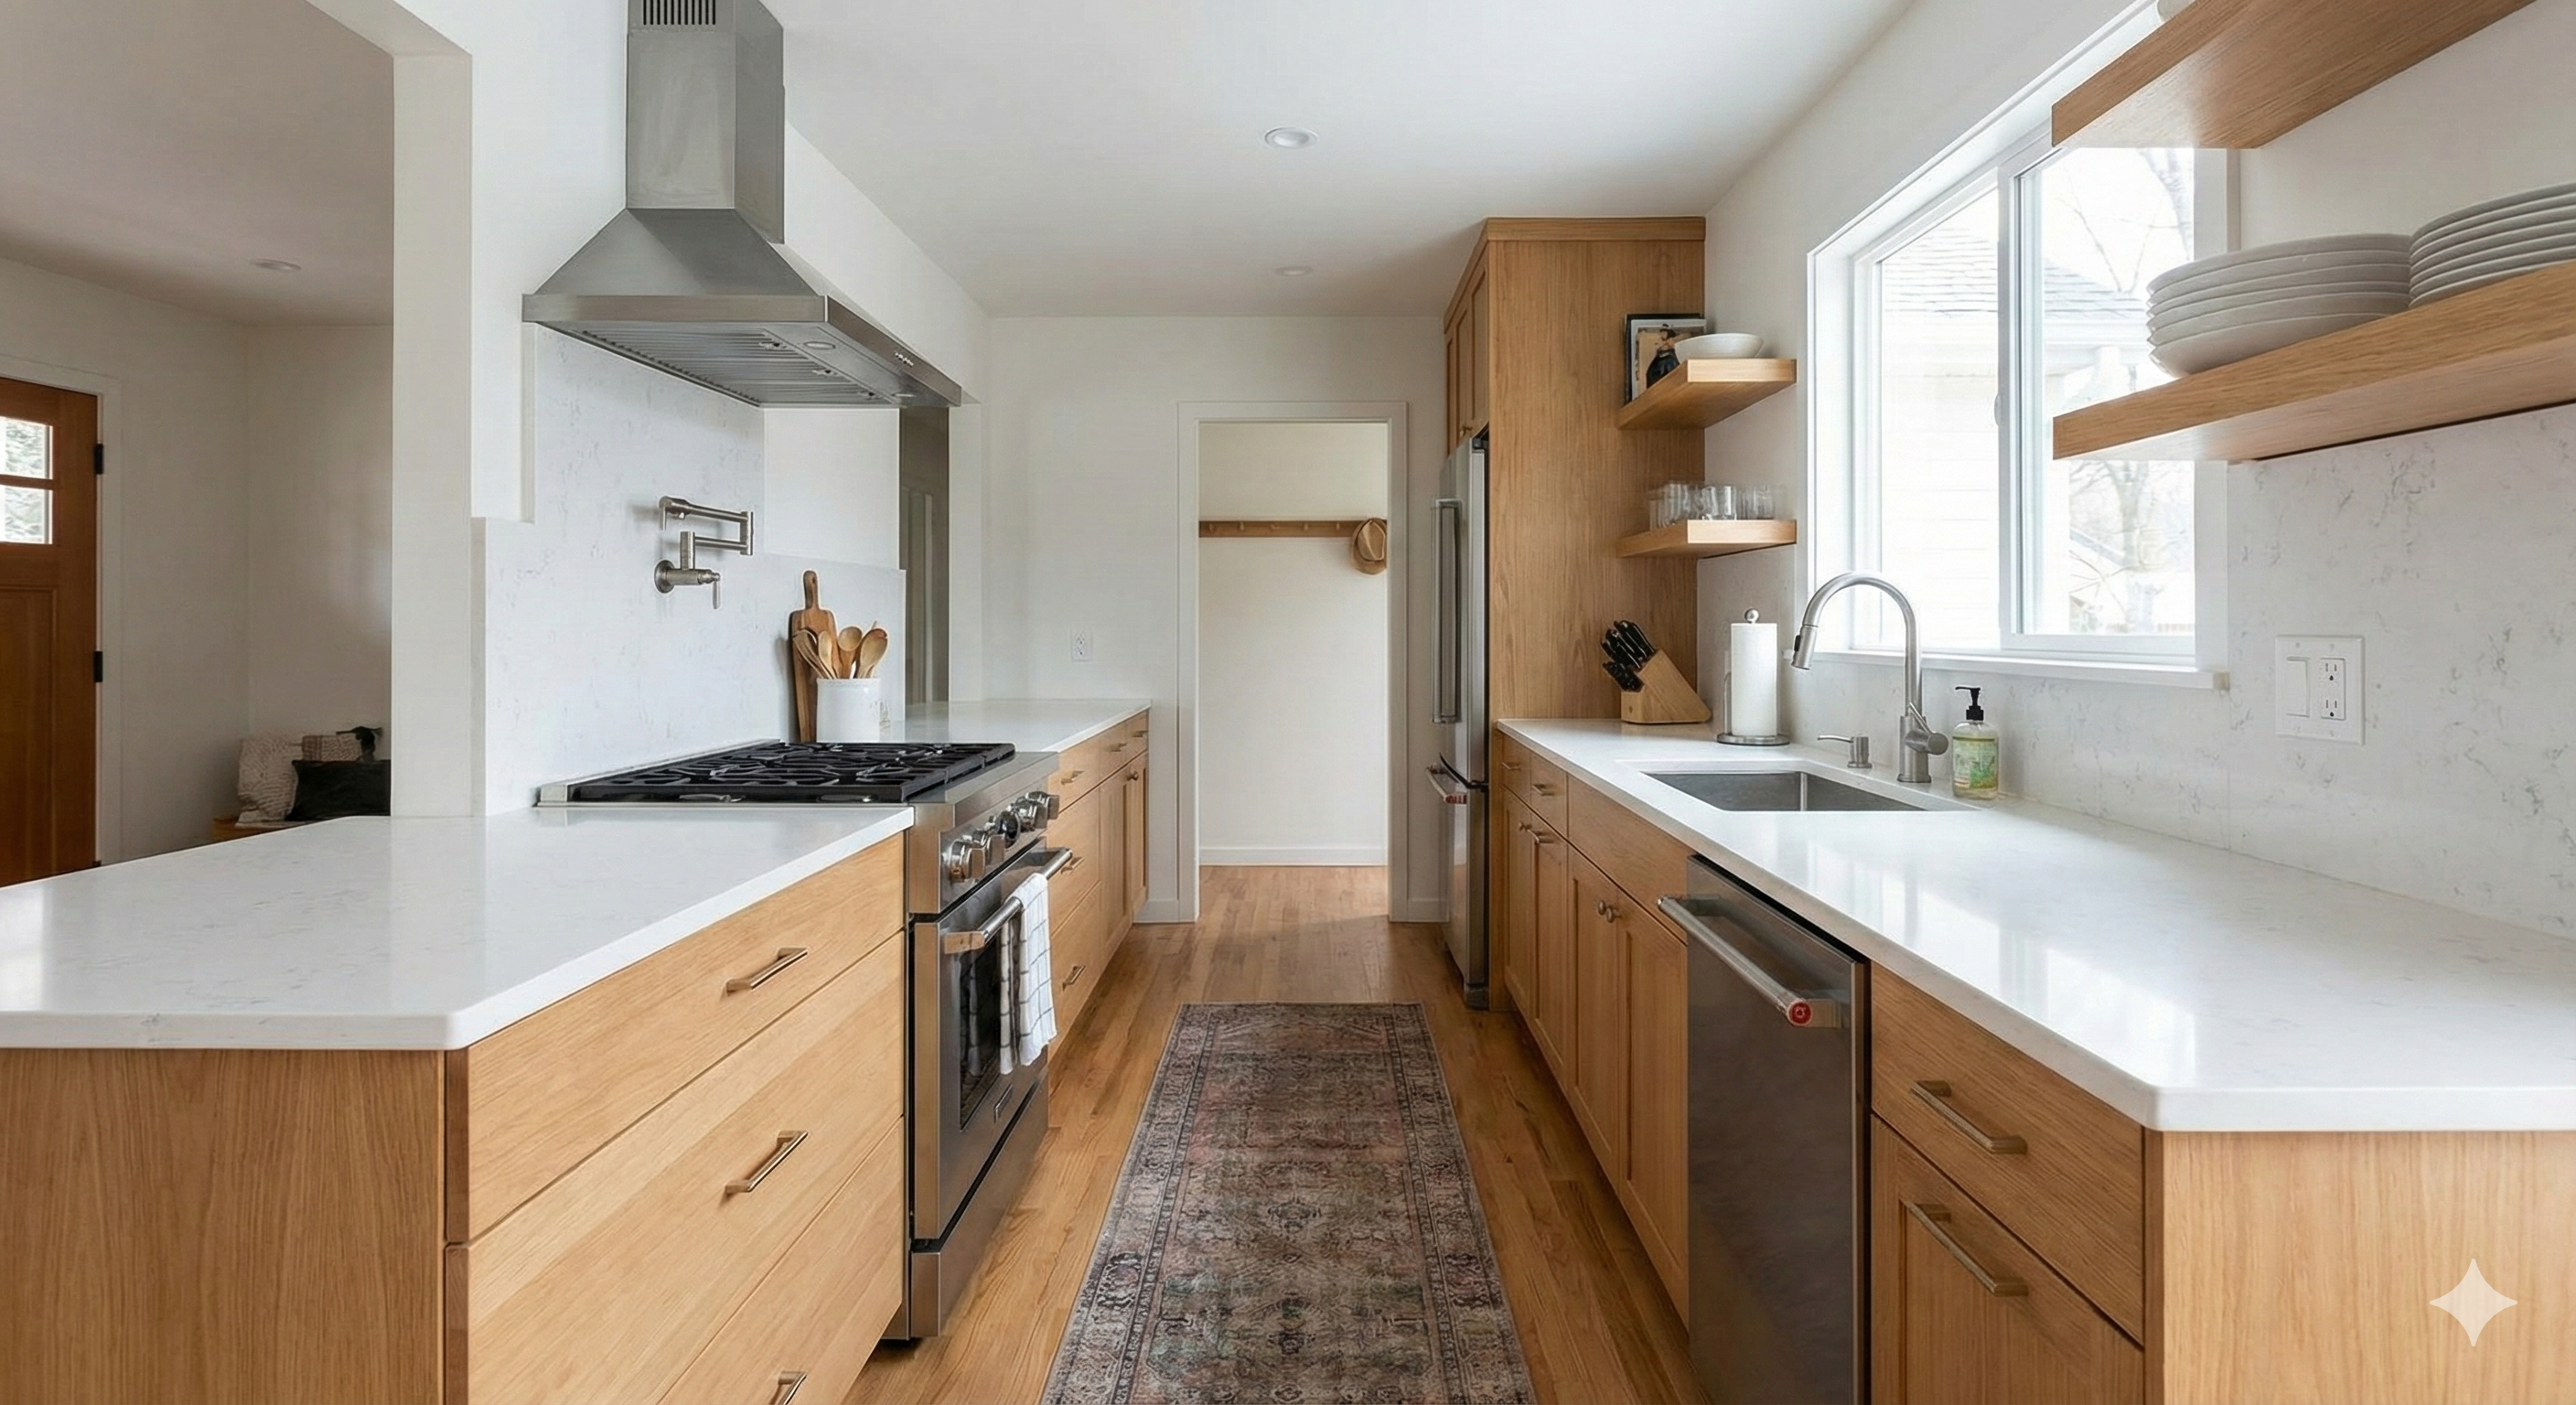
Parallel (Galley)
Chef's favorite. Two parallel counters with a central walkway.

The Peninsula
Connected Island. Great for breakfast counters in smaller open plans.
The Anatomy of
Perfection.
What you see is beauty. What you don't see is engineering. A module is only as good as its weakest joint.
The Carcass (Body)
BWP (Boiling Water Proof) Marine Ply. Anti-termite treated.
The Shutters (Face)
Sealed with PUR Edge Banding. No moisture entry points.
The Mechanics
Hettich/Blum soft-close systems tested for 200,000 cycles.
Precision Fit.
Every millimeter is accounted for using CNC machinery.
The Hard Truth.
Factory-Made
- 01Machine Finish
Pressed at high pressure. Zero bubbles, zero waves.
- 02Detachable
Moving house? Take your kitchen modules with you.
- 03No Mess
Direct installation. No dust, noise, or carpenters at home.
Manual Carpentry
- 01Hand Pasted
Prone to peeling edges and uneven surfaces.
- 02Permanent Fix
Cannot be dismantled. Wasted investment if you move.
- 03High Stress
Unpredictable timelines. Weeks of dust in your home.
Confused about the layout?
Send us your floor plan. Our architects will draft the most efficient "Work Triangle" for your space.
Get Free Layout Plan